Small details. Finished rooms.
Skirting, door casings and a quiet limestone cornice bring the Lantern & Gear indoors.
Development from September 14, 2026 · Written up September 30, 2026 from the milestone records.
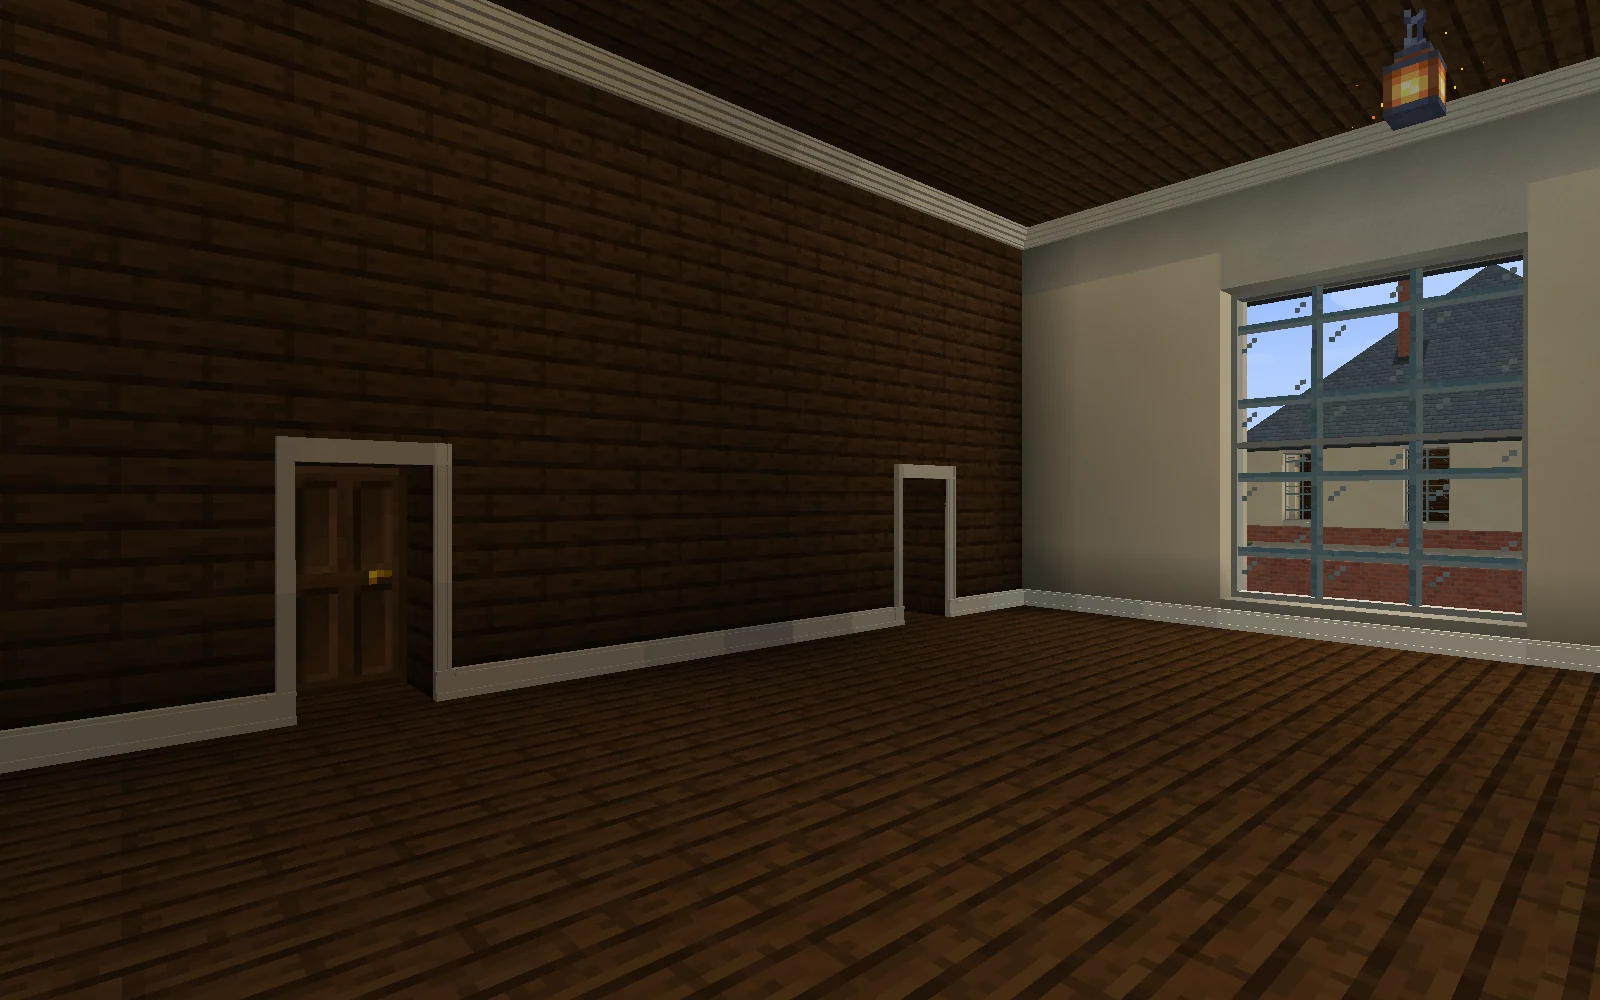
The exterior of the Lantern & Gear had become much more convincing than its rooms. The doors worked, the annex had rooflights, and the street met the entrance. Inside, walls still stopped rather abruptly at the floor and ceiling.
Build 0.12.0 adds three pieces: painted skirting, painted door casings and limestone ceiling cornices. They use the existing palette. The change is modest in the catalogue and much more noticeable when you stand in the room.
A line worth getting right
Skirting gives the wall a base. A casing makes a door opening look intentionally framed. The cornice draws a continuous line around the room, including the outside corners of the chimney breast.
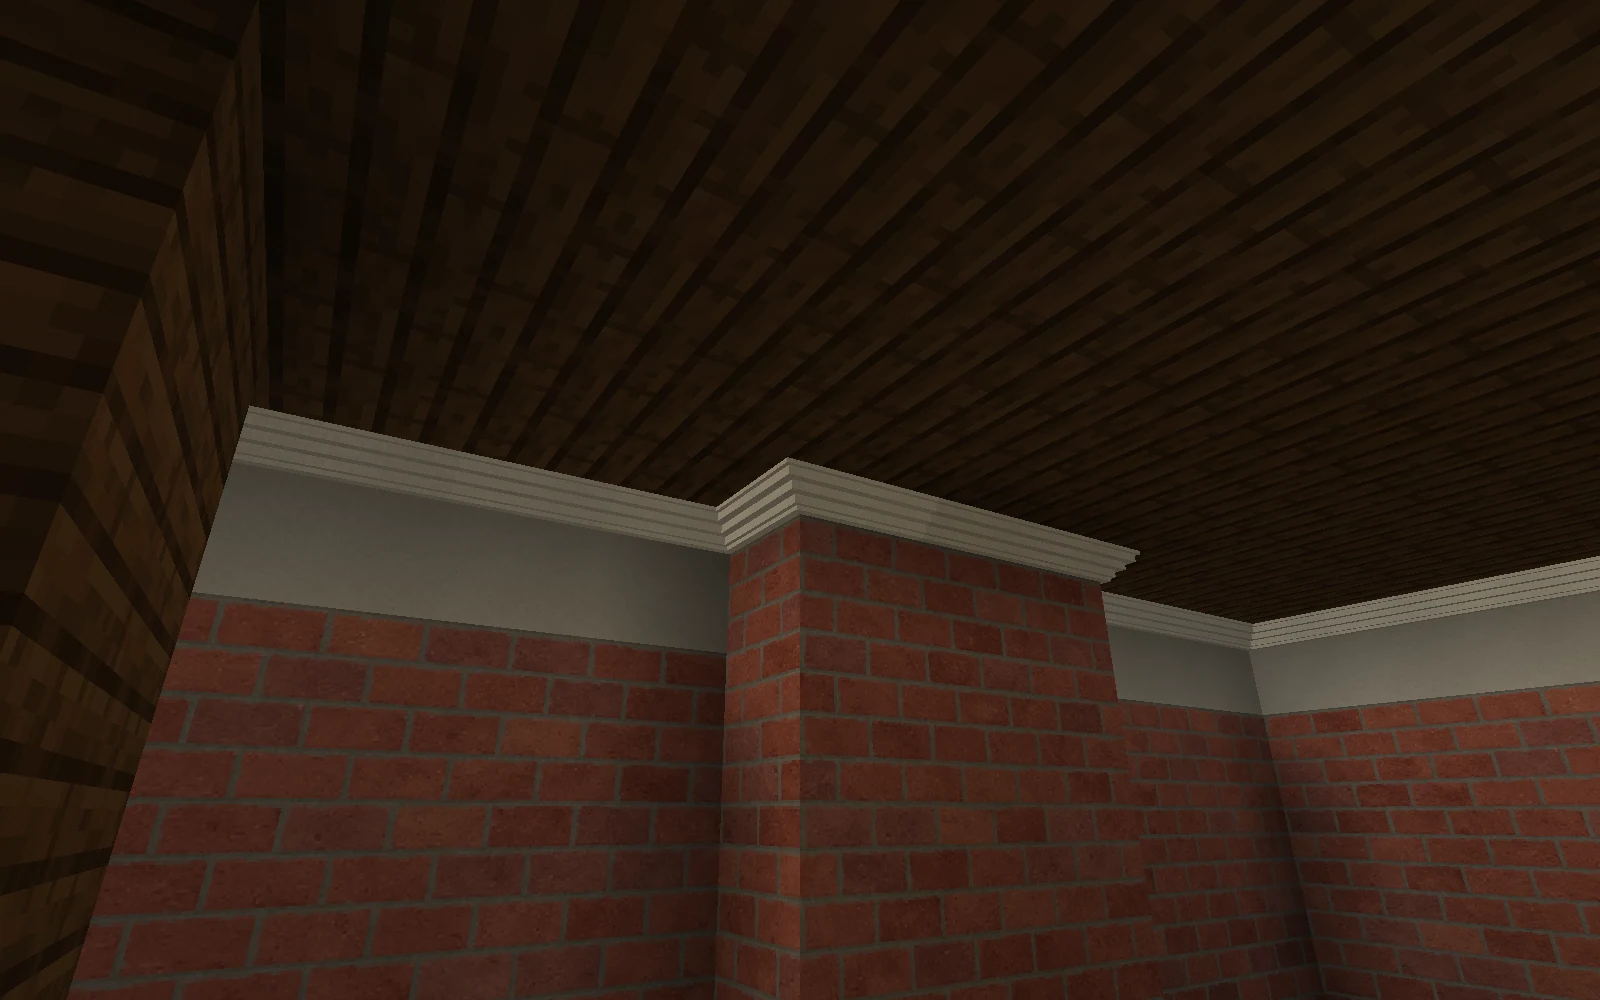
That corner is my favourite detail in this milestone. A straight strip is easy to appreciate in isolation, but following it around a projecting wall tells you whether the pieces actually belong together. These parts need useful ends and handed corners as much as they need a nice front face.
The finished example includes the pub room, five cased openings and an upstairs landing. The original door and rooflight systems remain in place, so this is another pass on a complete building.
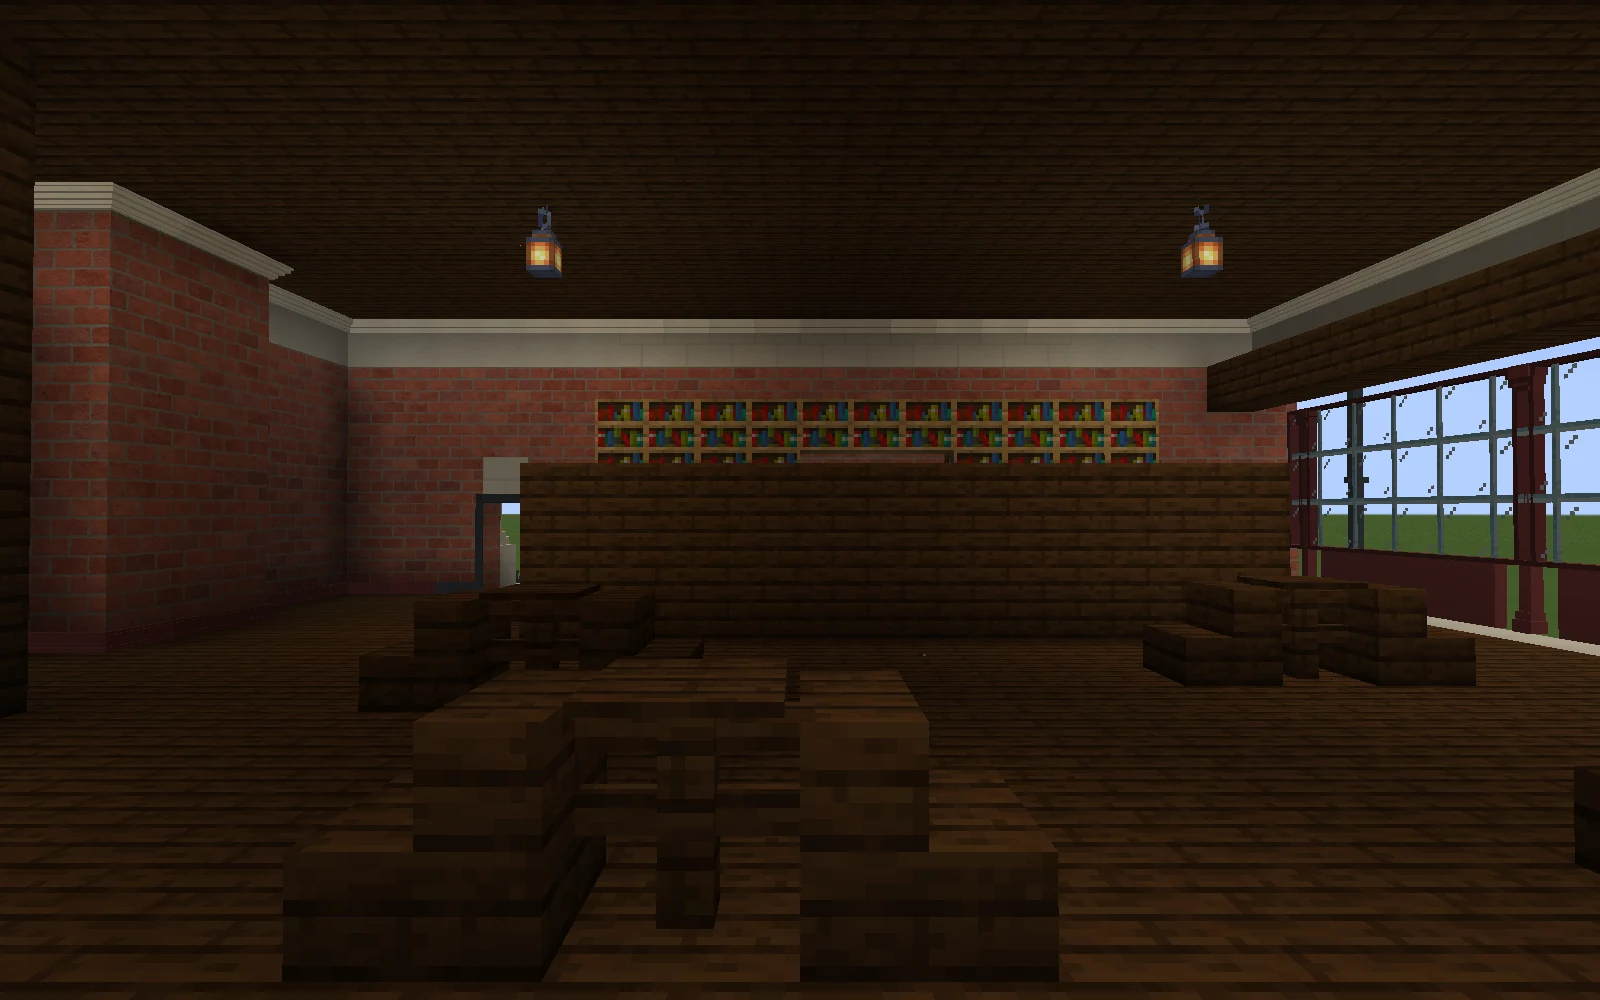
The room caught something the checks did not
The first review found an annex casing hidden behind bookshelves. The assembly existed, but the view and passage did not explain it well. Seven ordinary bookshelf cells were removed from this separate example, leaving the upper shelf and the building's stored custom data intact.
Ponder needed another pass as well. Oversized item icons and a hidden cornice chapter made a technically running tutorial harder to understand. Those presentations were corrected and captured again.
This is why I want to keep reviewing actual rooms. Passing counters tell us useful things about the code; walking through an example reveals different problems.
What was checked
The accepted build passed the isolated Workbench checks and an exact-build run in the full modpack. Review included twelve fresh world views, the sixteen Ponder lessons, placement and wrench behaviour, painting, collision, Create copying, resource reload and saving and reopening ten complete examples.
Dedicated checks also loaded the common code, but no network players joined. Multiplayer acceptance remains ahead of us.
The interior feels more deliberate now. The next improvement I want is a clean route out of it: through the service door, into a properly enclosed yard.