Three shops, and everything above them.
Four fitted dormers, two usable lofts, three small courts—and a downpipe that needed to move.
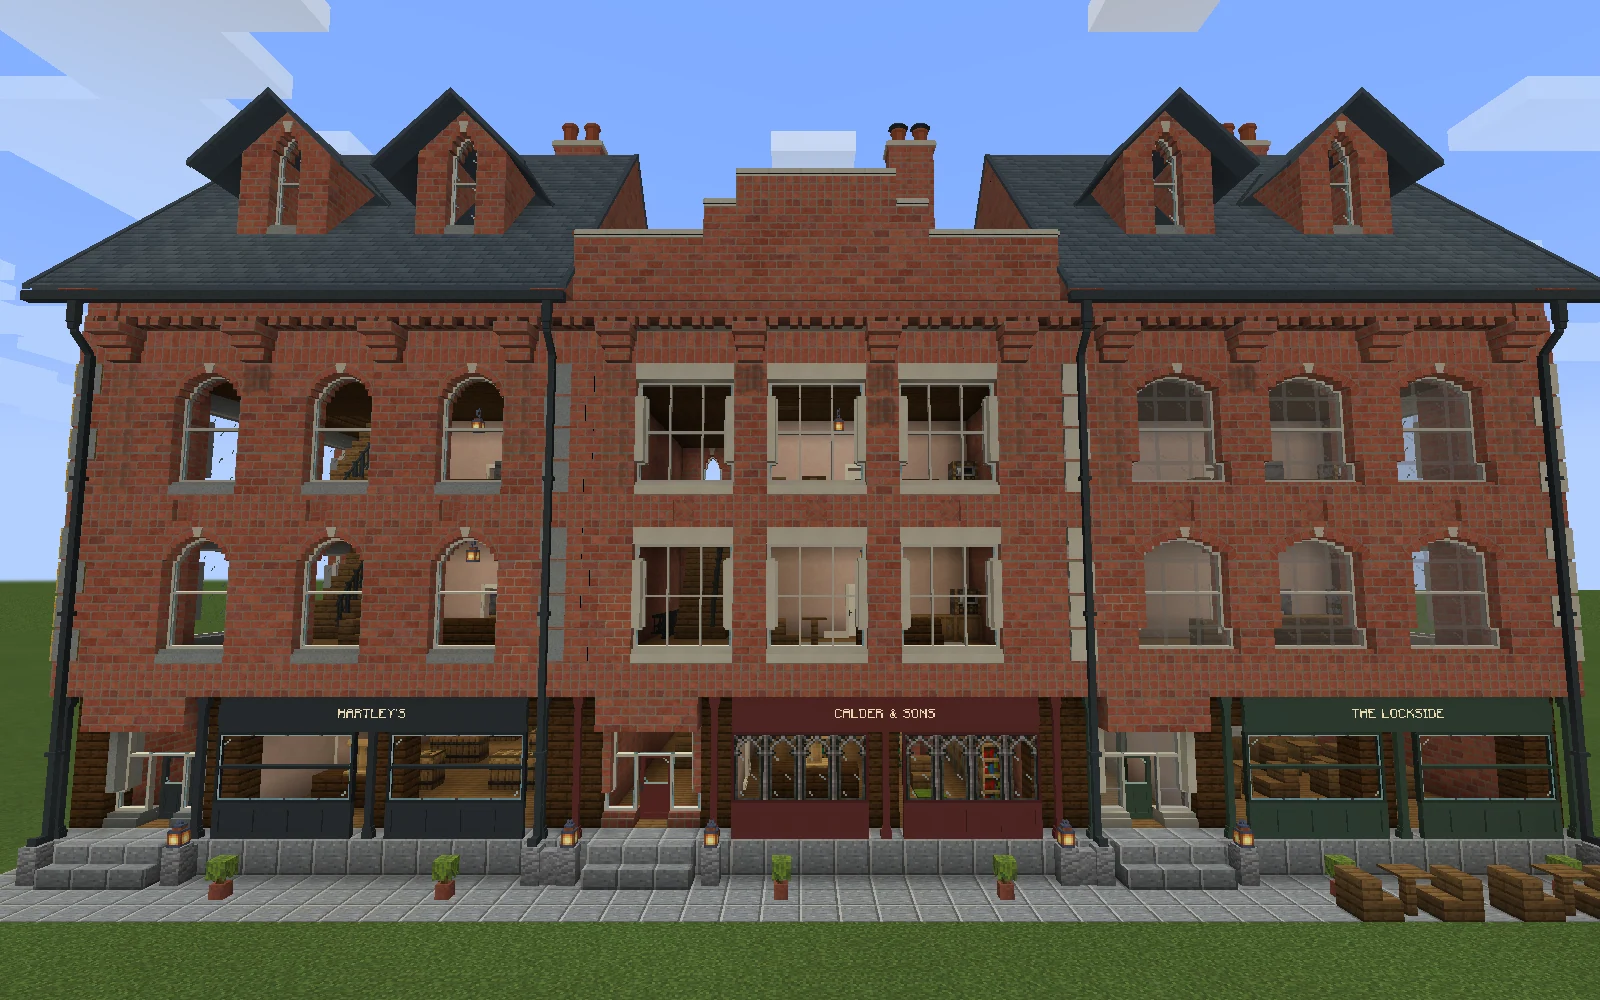
Hartley's, Calder & Sons and The Lockside already had distinct personalities. I wanted to keep those frontages and make the rest of the terrace worthy of them.
The new study retains every original window, joinery setting and sign payload. There is no new material family here. The work is in the roof shapes, room connections and ordinary construction details that make three adjoining buildings feel complete.
Keep the windows; finish the roof
The old outer roofs had broad, flat ridges and timber around their dormers. They now have continuous slate pitches, thin finished edges and brick gables. All four tall dormer windows stay exactly where they were. Their new cheeks, saddles and valley pieces fit the surrounding roof.
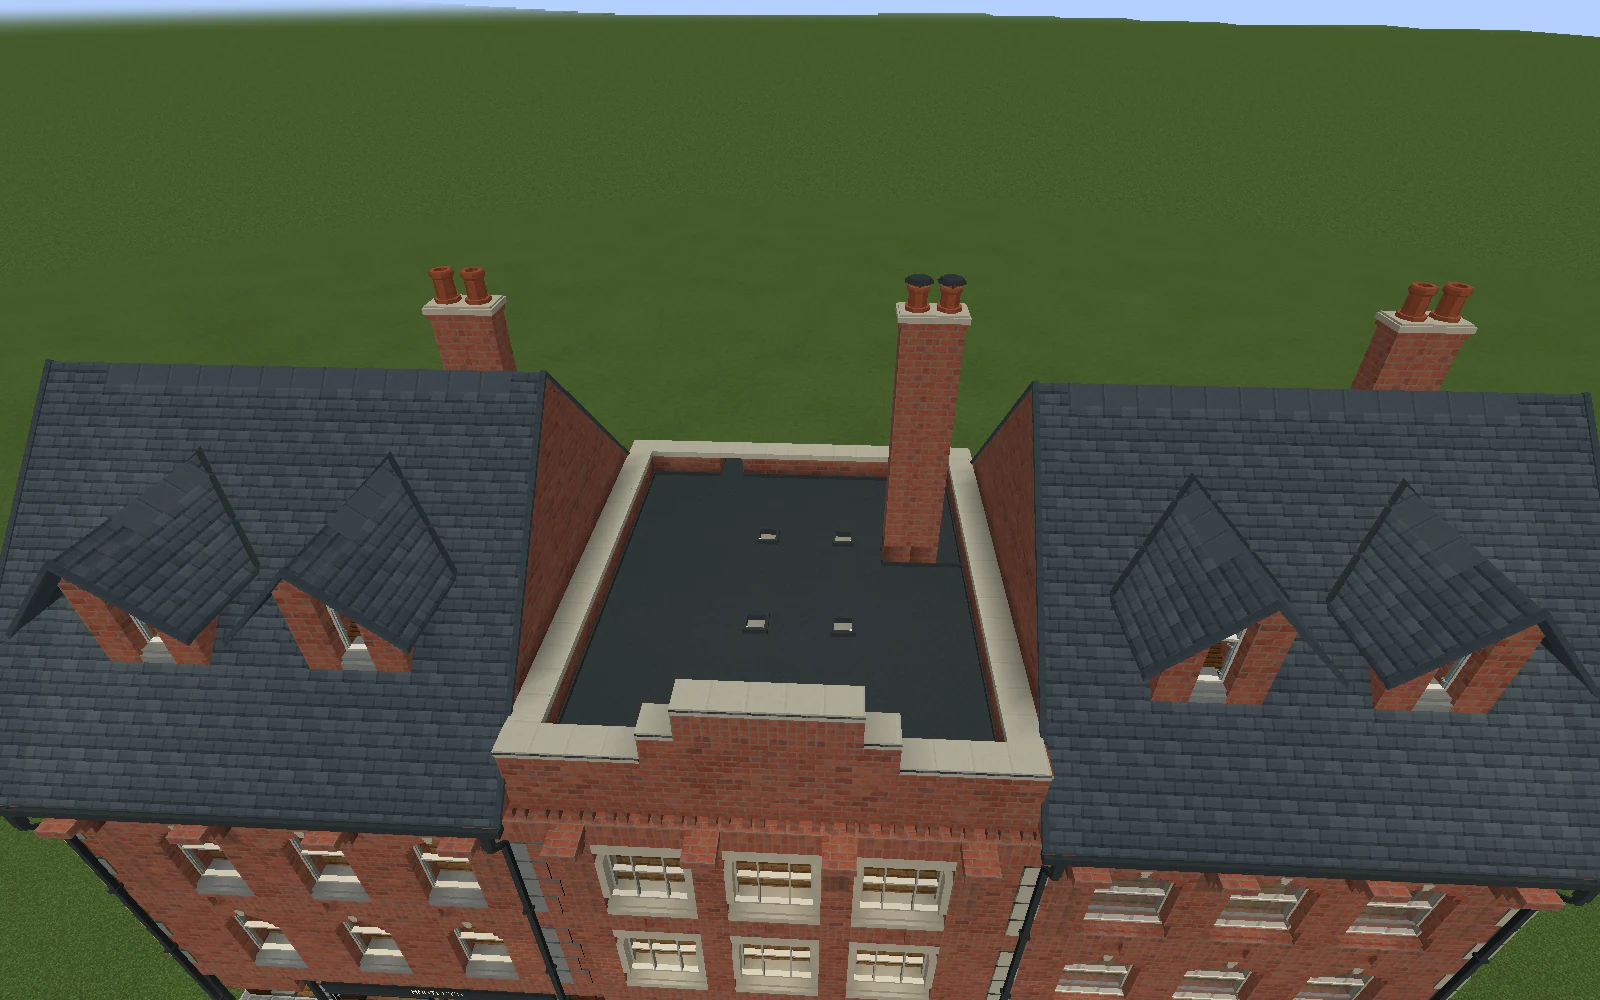
The middle building keeps its stepped parapet and lower flat roof. Four rooflights reach the rooms below through actual ceiling openings. Checking those from inside caught something the roof view could not: two initially sat above a partition. Moving them into clear room space made the openings useful.
The three chimneys now continue down to a supported floor. Their paired crowns and pots give the roofline a smaller, more deliberate rhythm. These remain architectural parts; there is no heating or drainage simulation behind them.
The loft has to be reachable
Both outer stair halls now continue into usable lofts. Iron guards run up one column of each stair, leaving the other clear, then return around the floor opening. A native walking circuit checks the turns as well as the climb and descent.
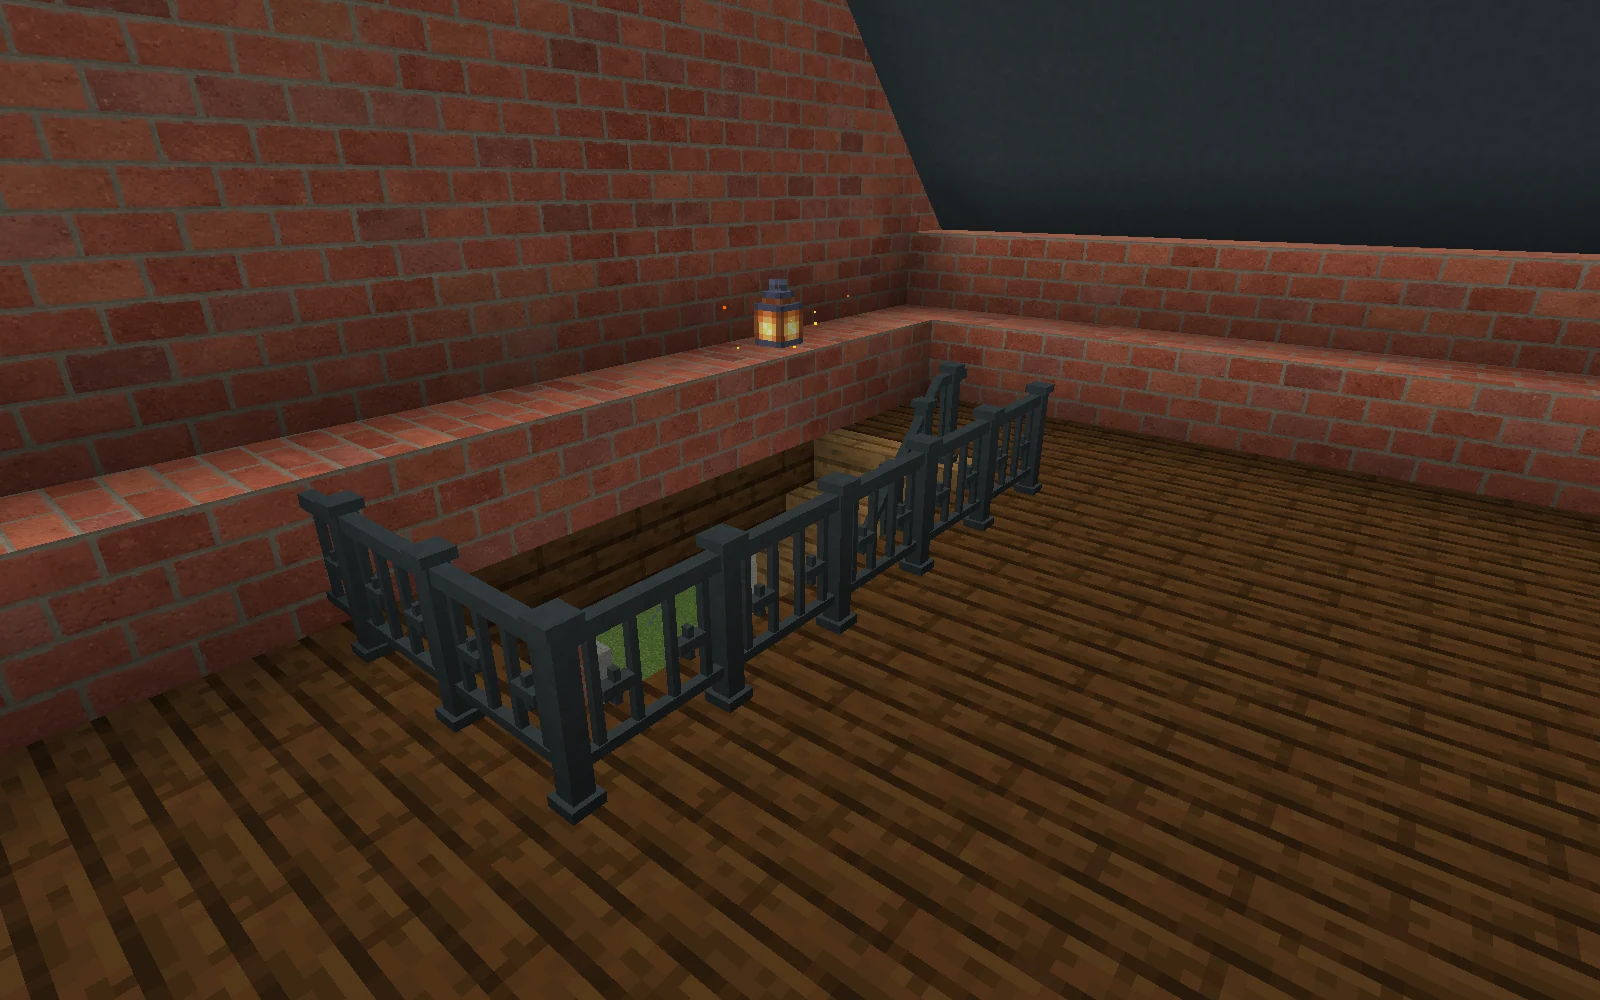
Looking back across the loft exposed another unglamorous detail: the decorative dentil course had gaps at floor level. A plain masonry lining closes those gaps from inside. That is one of my favourite outcomes of this pass—an ordinary backing course doing an ordinary job, with the exterior detail preserved.
The lower floors retain their existing partitions and furnishings. Working doors and ivory surrounds finish the shop-side entrances and six flat doorways.
Give the back the same attention
Each building has a small enclosed court with a bench, planters and a working gate. A shared rear strip connects the gates; the service doors and new steps lead back into the stair halls.
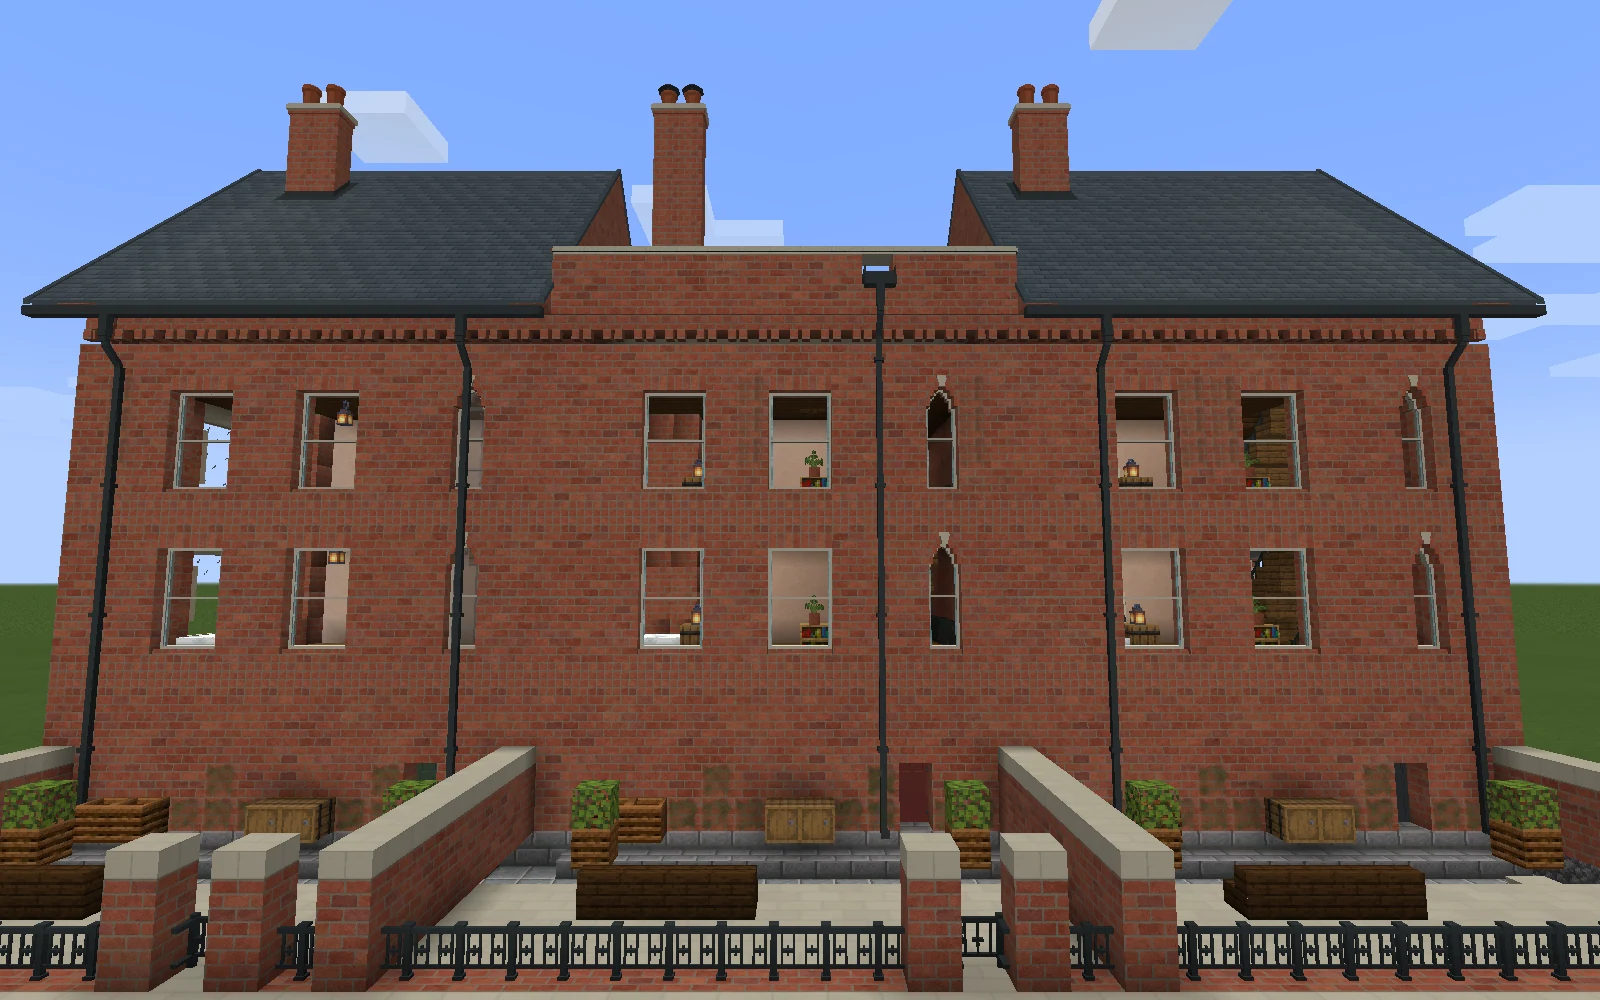
The first full-pack inspection caught the centre downpipe crossing a narrow stair window. Its route was mechanically valid, but the elevation looked wrong. I moved it onto a masonry pier and opened the roof covering's approach to the scupper.
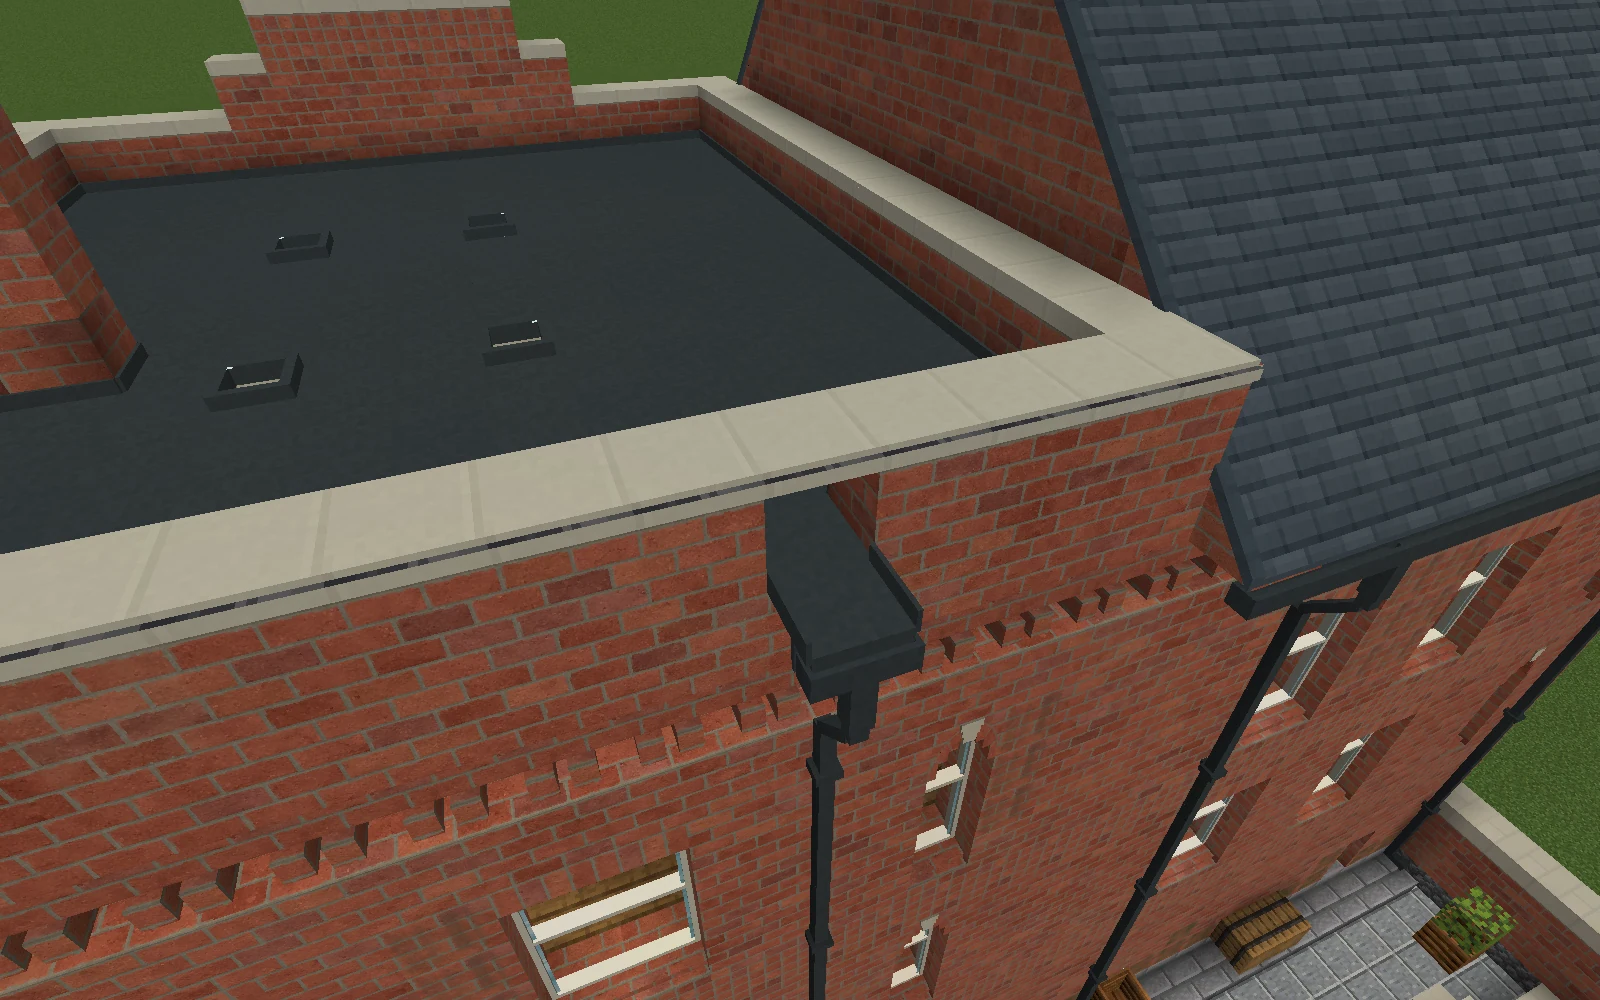
I like this small assembly: continuous coping above, an opening through the parapet, a short drip strip, then gutter and pipe. It gives the flat roof a plausible way to meet the back wall using pieces already in the kit.
Follow the complete route
The revised terrace passed 162 continuous collision-walking segments through all three shops, six flats, two lofts and three courts. Three actual Create placements passed: straight, turned, and mirrored-and-turned. The complete saved terrace reopened from disk with all 705 authored payloads intact. Seventeen native views were inspected, resource reload and all seventeen Ponders passed, and the game shut down normally.
The walking check uses an actual player entity with normal collision; it does not claim villager pathfinding or human input testing. Create copies are checked immediately, while the original study is separately tested after disk reopen. The known schematic-cannon pane refund limitation remains.
The installed release is still 0.12.0 while the combined update takes shape. With the pub, workshop and terrace developed as complete examples, the next focused experiment is glazing performance in the same measured street. A good town kit needs to remain pleasant when one frontage becomes many.