Walk through Canal Works.
A quieter roof edge, a useful rear court, and the small space that makes a stair work.
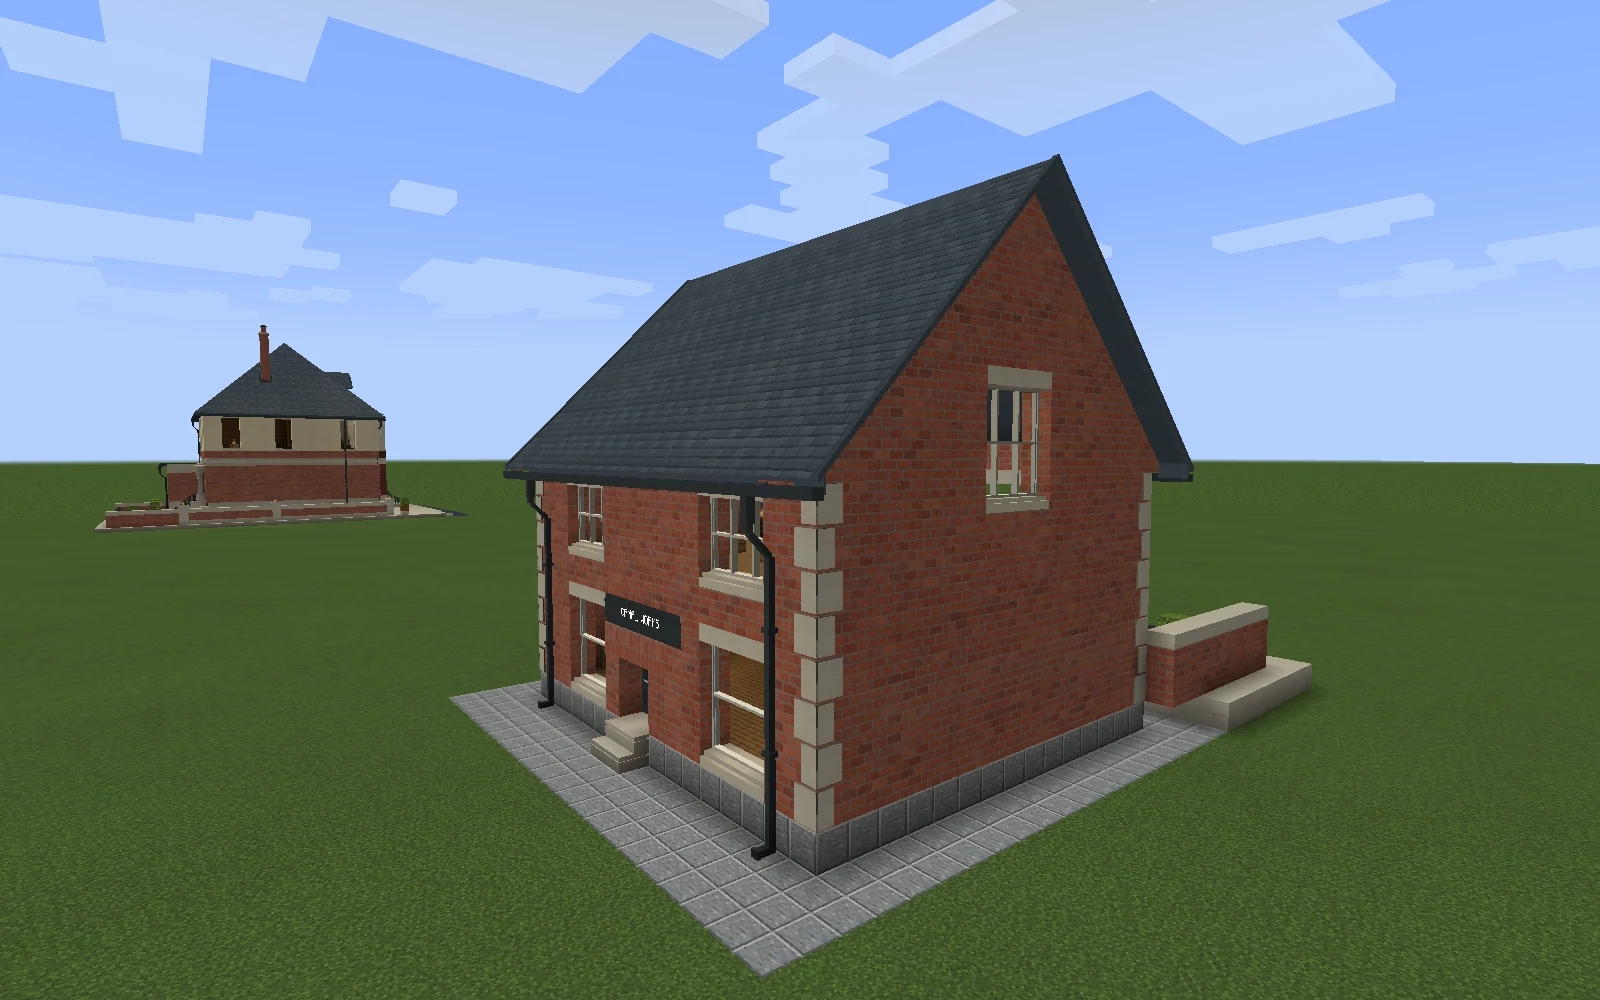
Canal Works already had the right outline: a compact brick workshop, broad windows and a generous slate roof. This pass was about making its construction as convincing as its silhouette.
The older gable had small stepped gaps below the roof edge, and the eaves crowded the upstairs window heads. I raised the roof one block, closed the added wall course, and rebuilt the triangular ends with roofed brick gables and thin slate edges. The gutters moved with the eaves; their offsets still meet the wall pipes.
The result is more restrained. The edge follows the roof cleanly, and the windows have room to sit beneath it. All of this uses the current palette.
Leave room for the turn
The workshop now has paired charcoal glazed doors at the front, a green service door at the back, and an iron guard around the stair and upper landing. I kept the bench and storage walls, with the middle of each room available for whatever a player wants to build.
One tiny detail initially made the stair unusable. An extra railing extension looked plausible at its foot, but blocked the turn from the room onto the first tread. The native walking check found it immediately.
Removing that extension left the approach clear. The rising rail occupies one column of the original two-column stair; the other remains the walking route. Its top returns around the landing opening.
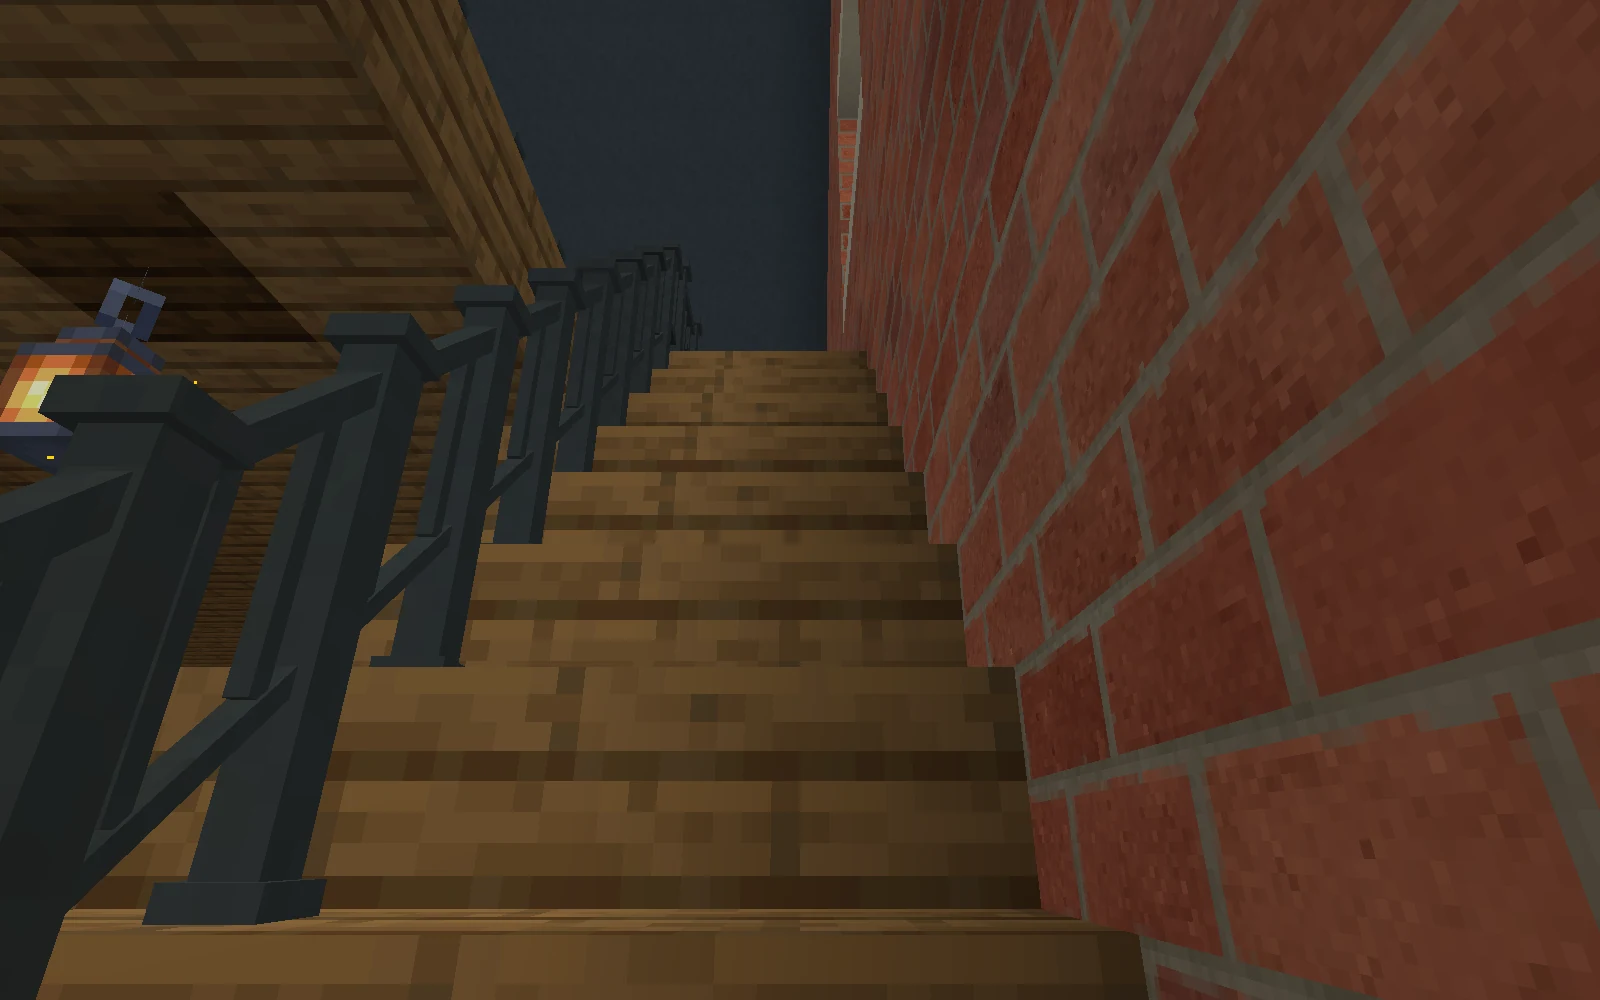
This is the sort of correction I want these examples to teach us. A guardrail needs to protect an edge while leaving room to approach it. A photograph alone does not establish that balance.
Give the back a job
The new rear court is deliberately modest: capped brick sides, a bench, two planters and a paired iron gate. The service door and gate line up for a direct delivery route. A glazed fanlight finishes the door head, and exterior steps connect the raised court to the rear lane.
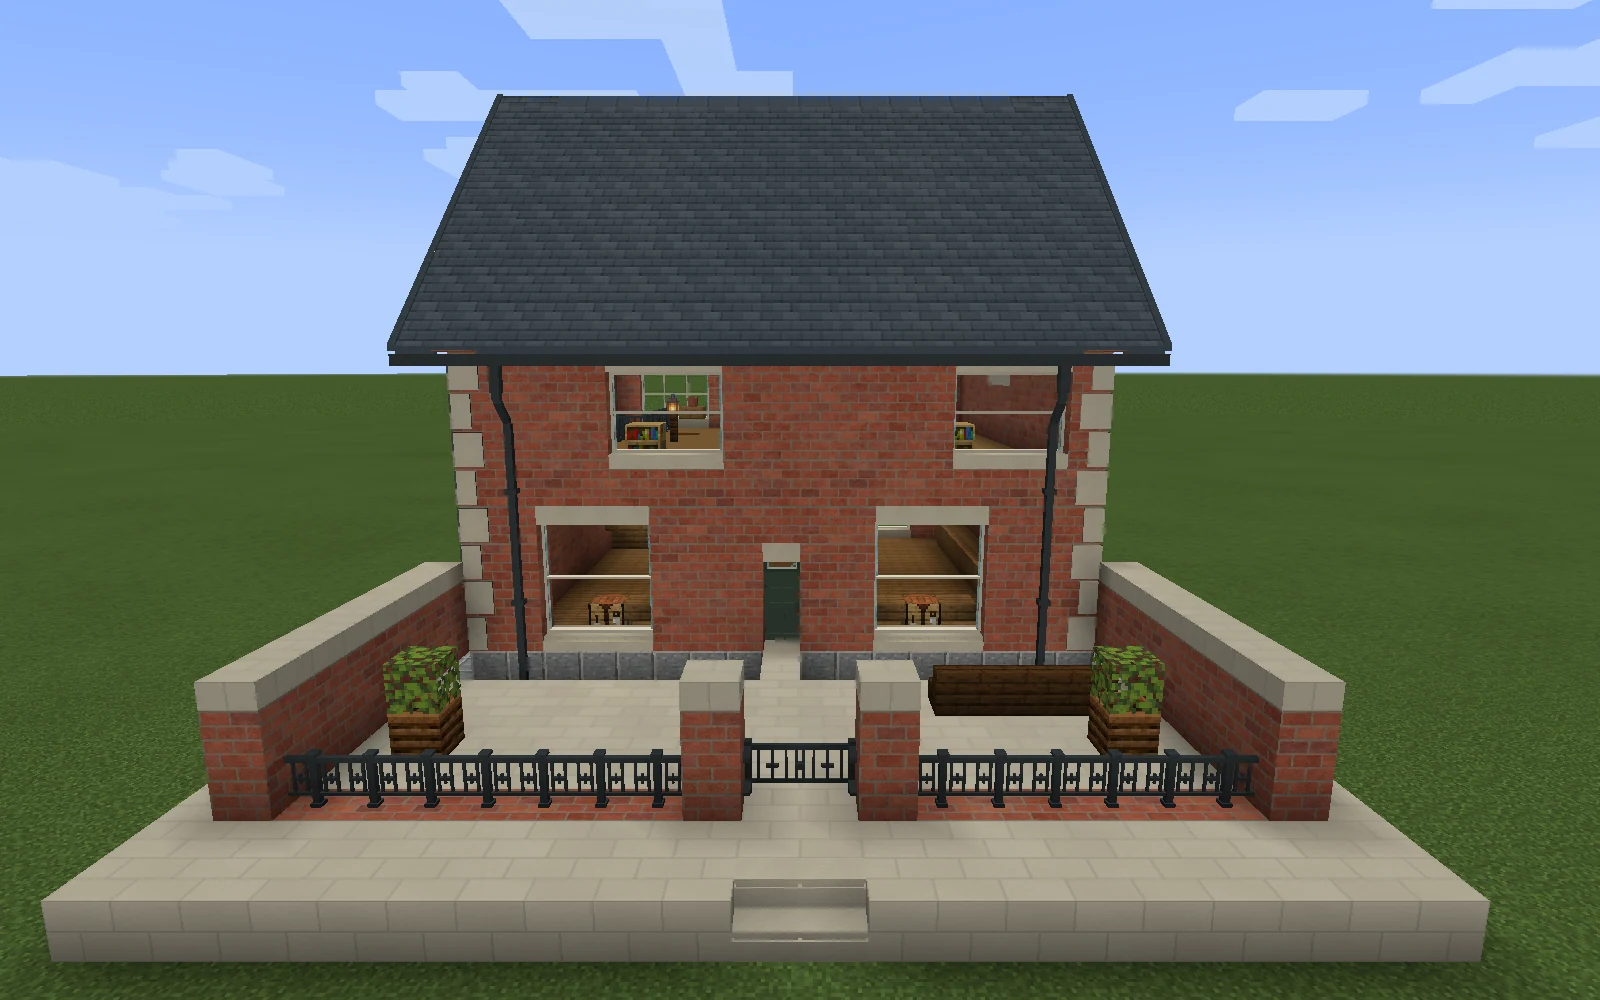
I like how little decoration this takes. The enclosure and useful entrance make the rear elevation feel occupied. There is still room to work.
A building you can carry elsewhere
The finished study passed eleven continuous walking legs in the isolated full pack, covering the front threshold, both floors, the service door and the rear gate in both directions. The test uses an actual player entity's collision movement; it does not claim villager pathfinding or human input testing.
Three actual Create placements also passed: a straight copy, a quarter-turn, and a mirrored quarter-turn. The saved workshop reopened with its complete structure and all 131 block-entity payloads intact. Ten native views were inspected, resource reload passed, and the game shut down normally.
Canal Works is now an accepted development example. The installed release is still 0.12.0 while the combined update takes shape. Next is Lockside Terrace: preserve its three shopfronts, then bring the roofs, chimneys and rear courts up to the same standard.